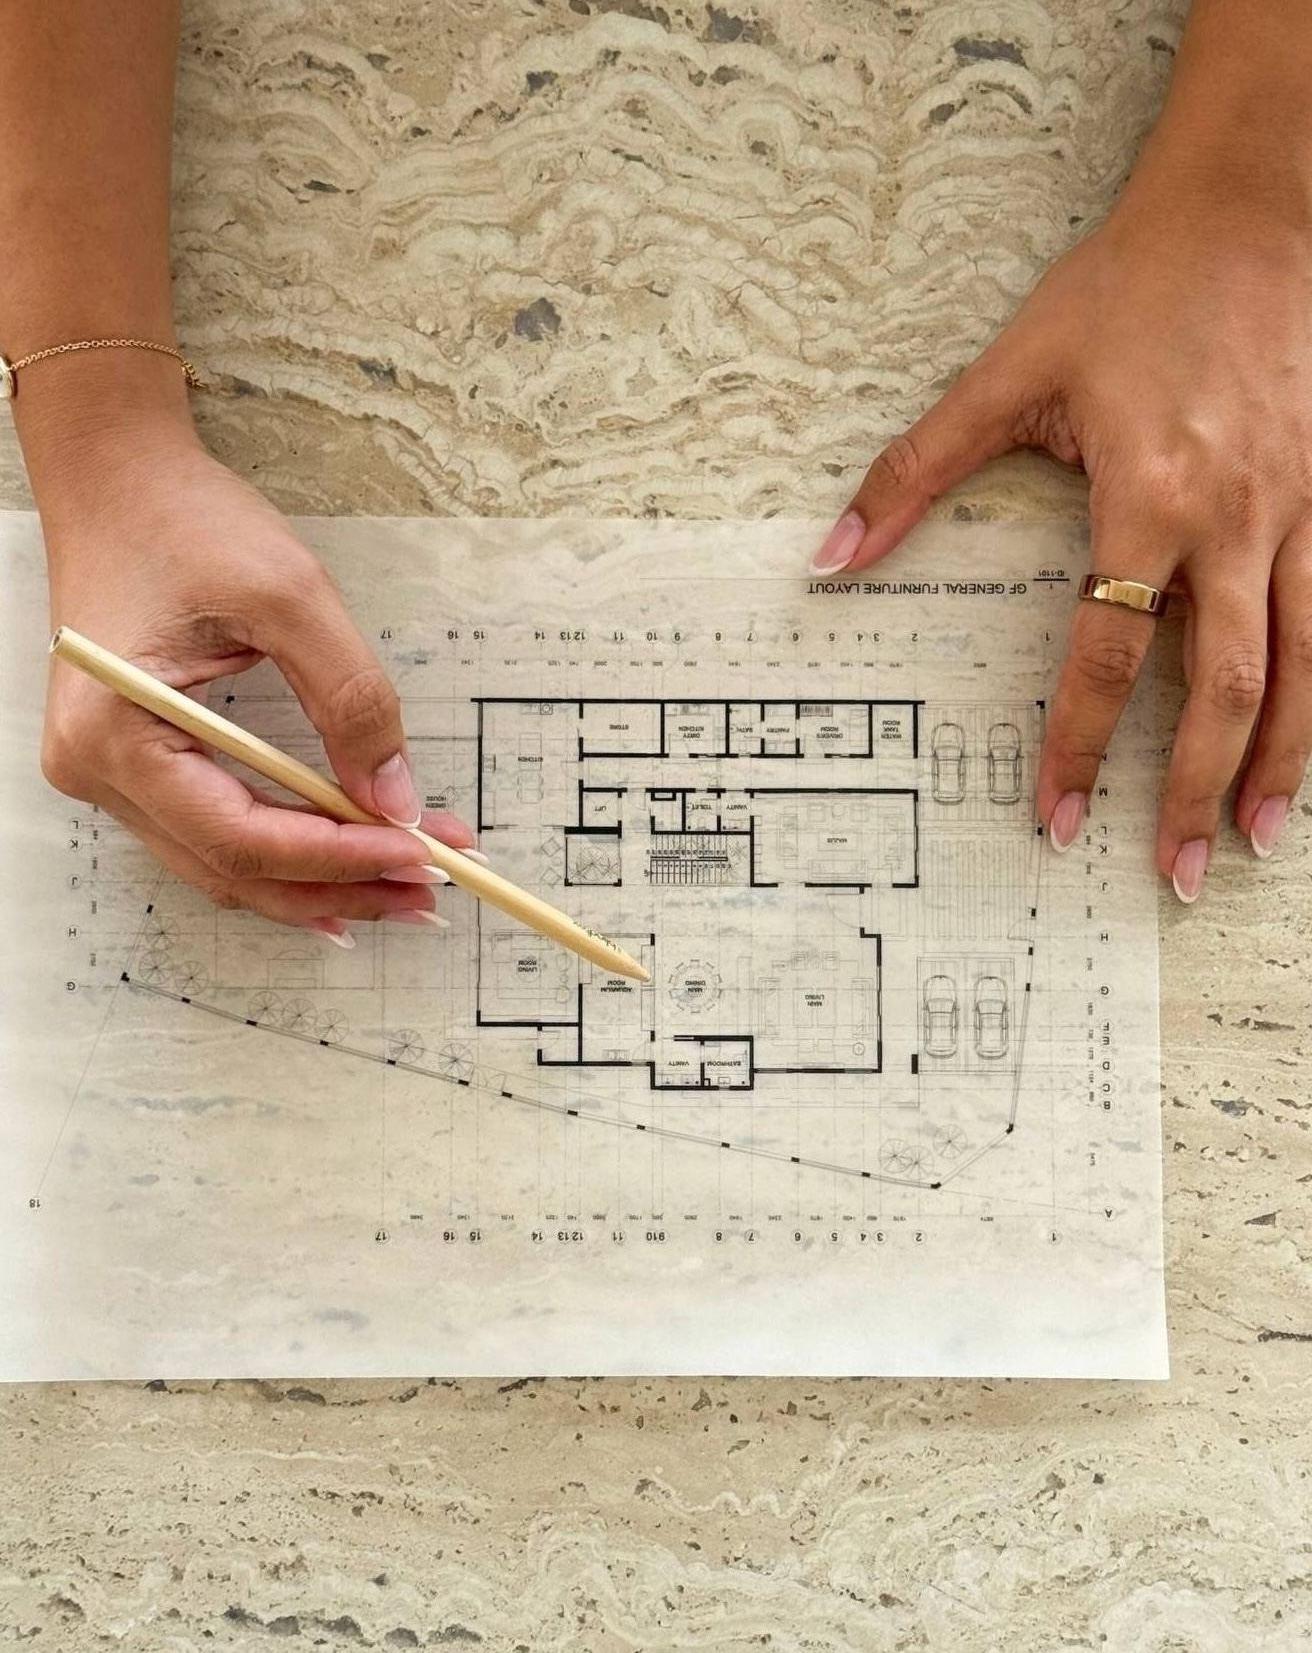
A complete interior design package for residential spaces, the scope can be a single room or space extending to an entire residential Villa
Project Analysis & Space Planning (alongside architectural design)
Interior Design Concept
Design Development and Drawing Package
Ceiling, Lighting and Electrical Layout
Material Sample Board & 3D Renders
Consultation on Exterior (facade) Design

Hard and soft finishes procurement. Scheduled site visits, on-site liaison with client, contractor, consultants, etc. Snaggina and handover documentation

Expert design advice, one session at a time. Whether you're choosing finishes, rethinking a room or assessing a property, you leave with clear direction and the confidence to make your next decision.
Design Consultation
BHD 60 per hour, plus VAT - In Office
For the decisions that shape a single space: material and finish selection, colour schemes, furniture selection, individual room layouts, and window and door positions. Meet us at our office and we'll walk you through our advice, and you can ask whatever you need to. Afterwards you receive a follow-up email summarising what we discussed. Supporting documents such as photos, samples or inspiration are welcome but not required.
Architectural Design Review
BHD 250 per hour, plus VAT - In Office
Send us your property's floor plan ahead of the meeting. We review the layout, flow and potential of the space, then meet at our office to talk it through. You will receive a marked-up plan carrying our advice.
If you go on to a full project with Forma, the full fee is credited towards it.
Property Walkthrough
BHD 250 for up to two hours, plus VAT - On Site
We visit the property with you and walk through it together, looking at what works and what to change. Afterwards we send a consolidated email covering every point we discussed.
How it works
- Message us on WhatsApp with the type of session you'd like.
- We agree a time that suits both sides.
- You receive a payment link to confirm your booking.
- For an Architectural Design Review, send us your floor plan beforehand.
- Meet us.
- Receive your follow-up: an email summary, marked-up plan or walkthrough notes.